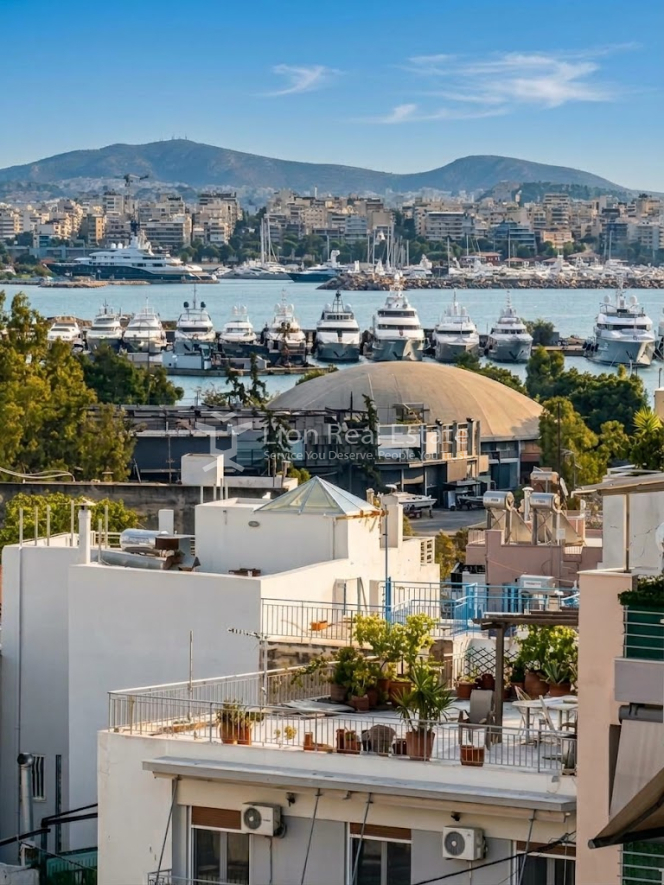
For sale: An exceptional, high-visibility standalone building (three-fronted) of luxury construction, with a total surface area of 1,100 sq.m., located in a prime position on a central avenue in Piraeus, just steps away from picturesque Mikrolimano. The property features a modern architectural design, premium materials (imported granite cladding, marble flooring, bulletproof glass dome), and superior reinforced concrete structural framework.
Detailed Layout & Floor Breakdown
2nd Basement Level (250 sq.m.):
Underground covered parking space and storage units.
Heavy-duty reinforced construction specially configured as a fallout/security shelter.
Elevator machinery room.
Access via a heavy-duty vehicle elevator from the 1st basement.
1st Basement Level (200 sq.m.):
Covered parking area, storage rooms, and boiler room.
(Combined, the two basement levels provide 10 enclosed parking spots and 7 storage rooms).
Vehicle elevator connecting the 1st and 2nd basement levels.
Ground Floor (140 sq.m.):
1st Floor (166 sq.m.):
2nd Floor (166 sq.m.):
3rd Floor (166 sq.m.):
Rooftop / Roof Garden (166 sq.m.):
Fully paved roof terrace with imported tiles, covered by a reinforced concrete pergola.
Equipped with a built-in BBQ area and a large colorful dining table accommodating 15–18 guests.
Pre-installed utilities and full provisions (electricity, heating, drainage) allowing for future conversion into an additional apartment floor or an all-year-round roof garden.
Location & Connectivity
Direct and immediate access to Mikrolimano, Metro/ISAP stations, Tram lines, and bus stops.
Walking distance to Piraeus University, top-tier schools, supermarkets, and local amenities.
Note: All units within the building are fully leased, making this property an exceptional investment opportunity offering immediate rental income from day one.